Save
Ask
Tour
Hide
Share
$899,000
6 Days On Site

5136 Commerce Road
West Bloomfield Charter Township, MI 48324
Single Family Residence|Pending
4
Beds
3
Total Baths
2
Full Baths
1
Partial Bath
2,851
SqFt
$315
/SqFt
1992
Built
Subdivision:
CASS LAKE WOODS
County:
Oakland
Call Now: 586-242-5838
Is this the listing for you? We can help make it yours.
586-242-5838
5136 Commerce Road5136 Commerce Road5136 Commerce Road5136 Commerce Road
Save
Ask
Tour
Hide
Share

Mortgage Calculator

Monthly Payment (Est.)

$4,102
Calculator powered by Showcase IDX, a Constellation1 Company. Copyright ©2026 Information is deemed reliable but not guaranteed.

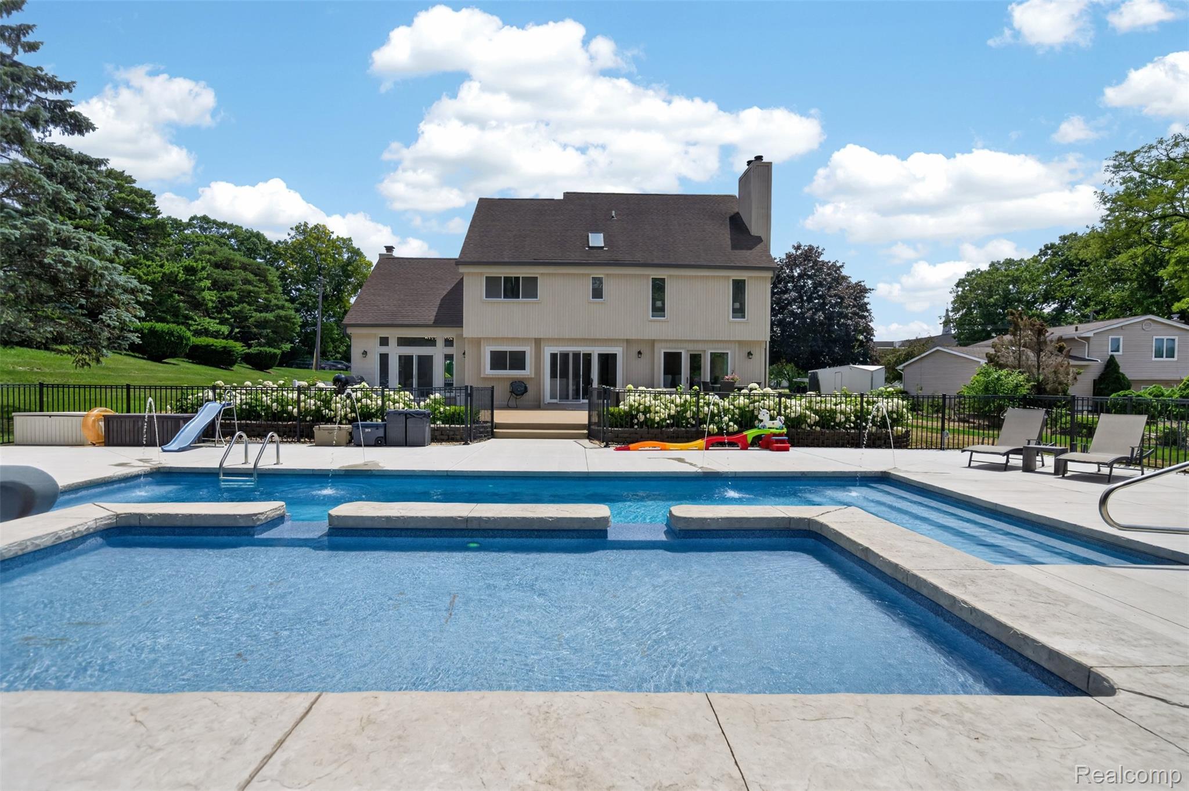
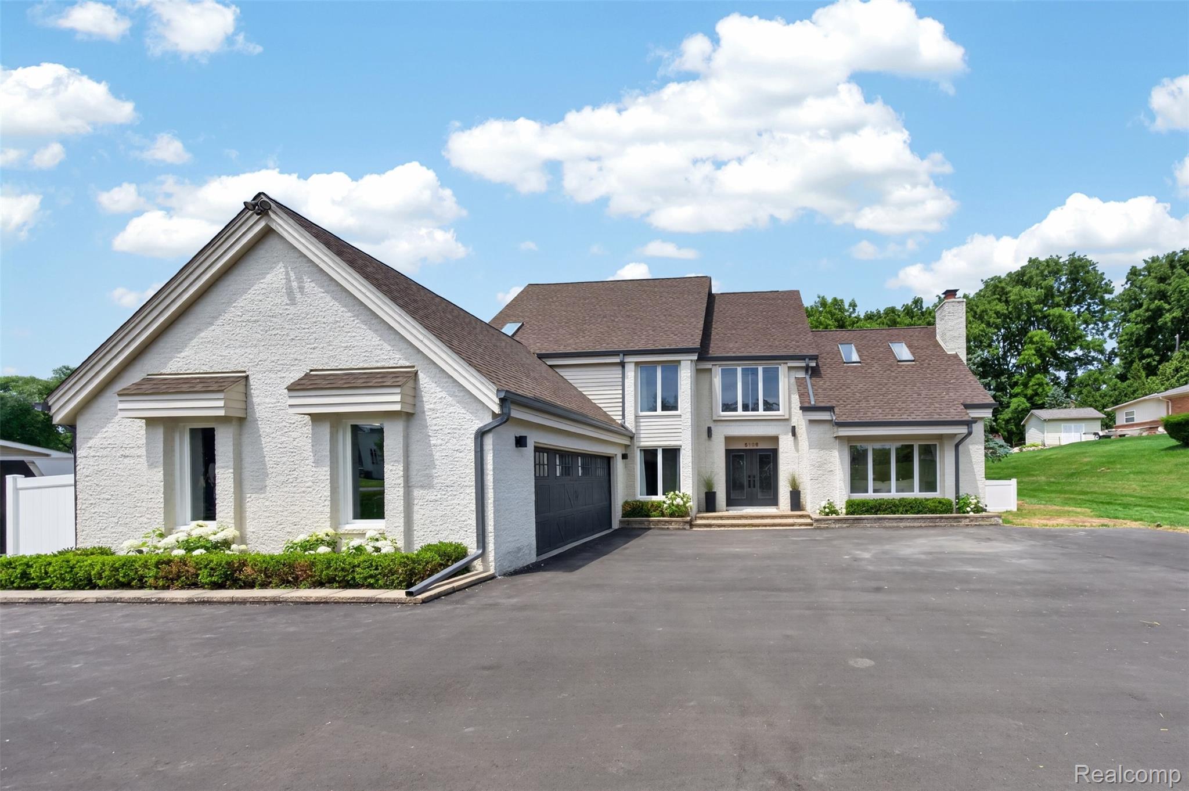
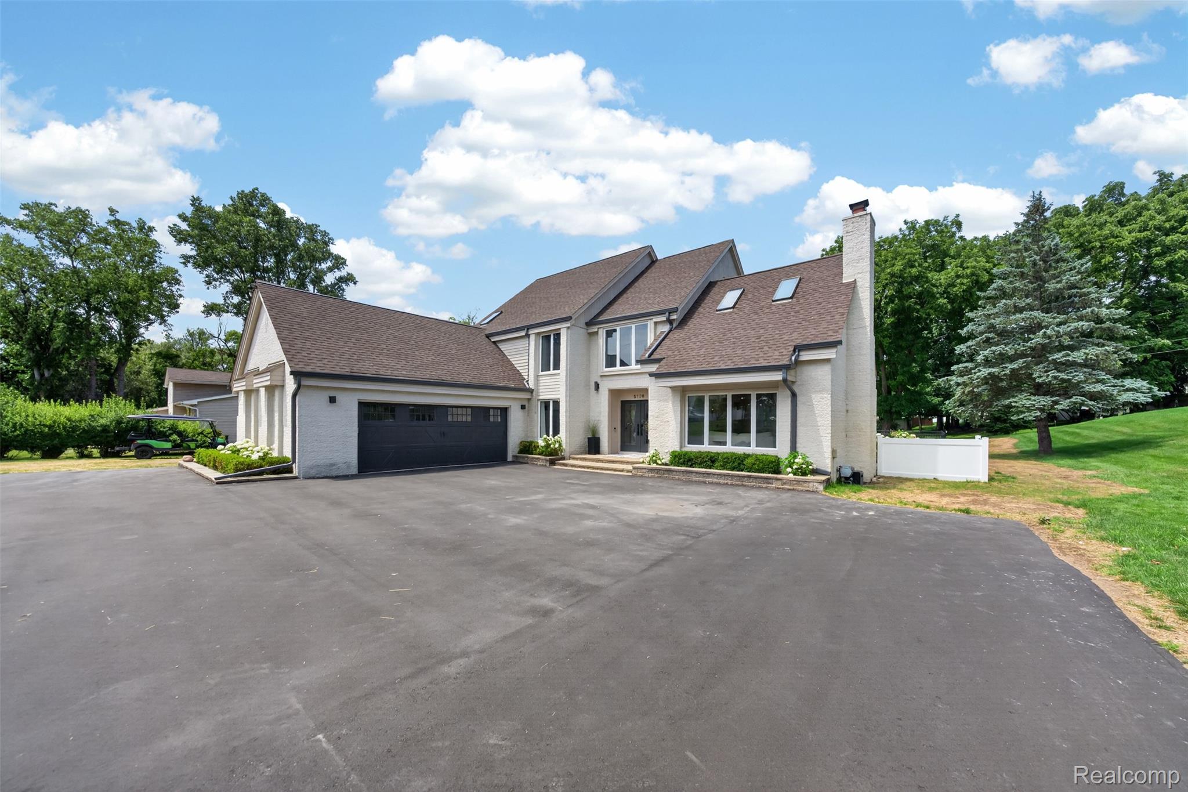
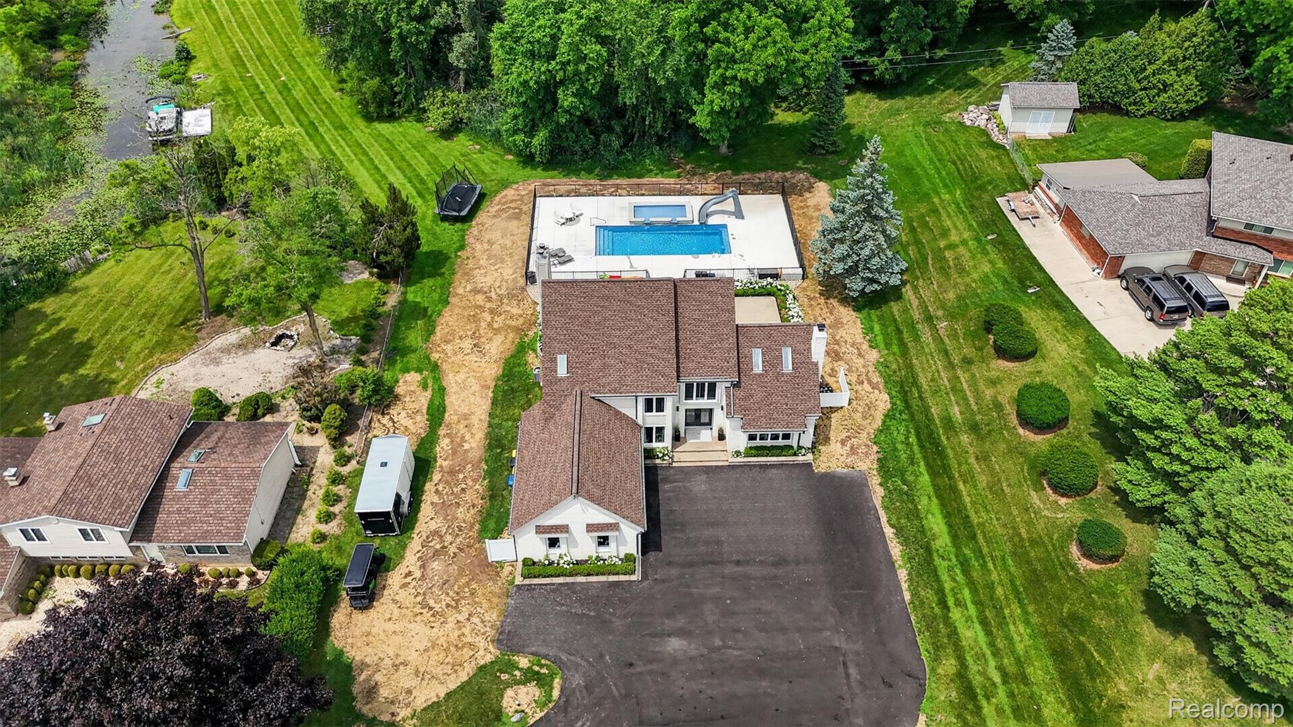
Multiple offers received. Offer deadline: 7/10 at 6pm. Stunning 2025 West Bloomfield renovation on 1.21 acres with 189 feet canal frontage access to Cass Lake—your year-round resort at home, complete with a new (Sept 2025) 17,000-gallon inground pool with a soaking pool, waterfalls, continuous waterflow slide, and super-spa heating system, all surrounded with professional landscaping and hardscaping. Newly updated kitchen features gleaming quartz waterfall counters, Samsung Bespoke white glass appliances (2025), and water filtration system. The open floor plan and large spaces are perfect for entertaining. Retreat to a primary suite designed for pure indulgence with vaulted ceiling and custom closets. Unwind in the newly renovated (2025) spa-caliber bathroom with heated porcelain floors, speed-fill soaking tub, spacious shower with temperature-controlled rain shower head, towel heater, and a touchless, heated, self-cleaning bidet. Enjoy the boating lifestyle on Cass Lake, just minutes from the comforts of your home. The neighborhood adds even more lake living perks with an HOA beach, boat launch and boat slips available with wait list. Modern comfort meets smart efficiency: Wi-Fi—controlled pool and thermostat, AT&T Fiber super-speed internet, and wiring for a portable generator (generator excluded). The heated, insulated garage has commercial lift doors and EV charger. Notable additional updates: many new windows (2025), roof (2017), Lennox furnace & AC (2019), hot water heater (2025), well pump and bladder (2025), water softener (2025), washer & dryer (2025). This rare blend of land, lake access, luxury finishes, resort pool and turnkey systems delivers an exceptional lifestyle—swim, boat, work, and unwind in the comfort of a beautiful home. Small delineated wetlands area near woods. Exclusions: see Personal Property Addendum. Welcome to easy living on Cass Lake.

Save
Ask
Tour
Hide
Share
Listing Snapshot
Price 
$899,000
Days On Site 
6 Days
Bedrooms 
4
Inside Area (SqFt) 
2,851 sqft
Total Baths 
3
Full Baths 
2
Partial Baths 
1
Lot Size 
1.21 Acres
Year Built 
1992
MLS® Number 
20261050742
Status 
Pending
Property Tax 
$11,823
HOA/Condo/Coop Fees 
$14.58 monthly
Sq Ft Source 
Public Records
Friends & Family
Recent Activity
3 days agoStatus changed to Pending
3 days agoListing updated with changes from the MLS®
6 days agoListing first seen on site
General Features
Acres 
1.21
Attached Garage 
Yes
Cross Street 
Commerce Rd. & Hiller Rd.
Disclosures 
Exclusions Exist, Taxes Homestead Exempt
Garage 
Yes
Garage Spaces 
2
Levels 
Two
Parking 
AttachedDirect AccessDrivewayHeated GarageOversizedGarage Faces Side
Property Sub Type 
Single Family Residence
Security 
Smoke Detector(s)
Sewer 
Public Sewer
Special Circumstances 
Standard
SqFt Above 
2851
Style 
Contemporary
Water Source 
PrivateWell
Interior Features
Appliances 
CooktopGas Water HeaterBar FridgeDishwasherDisposalDryerFree-Standing Electric RangeFree-Standing RefrigeratorHumidifierInduction CooktopMicrowaveWasherWater Purifier OwnedWater Softener Owned
Basement 
Crawl SpaceSump Pump
Cooling 
Central Air
Electric 
Circuit Breakers
Fireplace 
Yes
Fireplace Features 
Dining RoomFamily RoomGasMaster Bedroom
Heating 
Forced AirNatural Gas
Interior 
Entrance FoyerHigh Speed InternetSound SystemWet BarSmart Thermostat
Laundry Features 
Laundry Room
BathFull 
Dimensions - 8 X 9Level - Second
BathLav 
Dimensions - 6 X 6
Bedroom 
Dimensions - 12 X 11Level - Second
Dining Room 
Dimensions - 17 X 13
Family Room 
Dimensions - 19 X 16
Kitchen 
Dimensions - 19 X 14
Laundry 
Dimensions - 11 X 7
Library 
Dimensions - 12 X 12
Master Bathroom 
Dimensions - 13 X 11Level - Second
Master Bedroom 
Dimensions - 17 X 13Level - Second
Save
Ask
Tour
Hide
Share
Exterior Features
Construction Details 
BrickWood Siding
Exterior 
Lighting
Fencing 
Back YardFenced
Lot Features 
Irregular LotLevel
Patio And Porch 
PatioPorch
Pool Features 
In Ground
Roof 
Asphalt
Waterfront 
Yes
Waterfront Features 
Beach AccessCanal AccessCanal FrontLake Privileges
Community Features
Association Dues 
175
Building Access 
GroundLevelwSteps
Community Features 
Sidewalks
Financing Terms Available 
CashVA Loan
HOA Fee Frequency 
Annually
MLS Area 
Area02181WestBloomfieldTwp
Roads 
Paved
School District 
WestBloomfield
Schools
School District
WestBloomfield
Elementary School
Unknown
Middle School
Unknown
High School
Unknown
Listing courtesy of The Agency Hall & Hunter: [email protected]


IDX provided courtesy of Realcomp II Ltd. via RealcompIILtd. Copyright © 2026 Realcomp II Ltd. Shareholders.

IDX information is provided exclusively for consumers' personal, non-commercial use and may not be used for any purpose other than to identify prospective properties consumers may be interested in purchasing and that the data is deemed reliable but not guaranteed accurate by the MLS.

Neighborhood & Commute
Source: Walkscore
Save
Ask
Tour
Hide
Share